St Andrews College Chapter House
SYDNEY, nsw
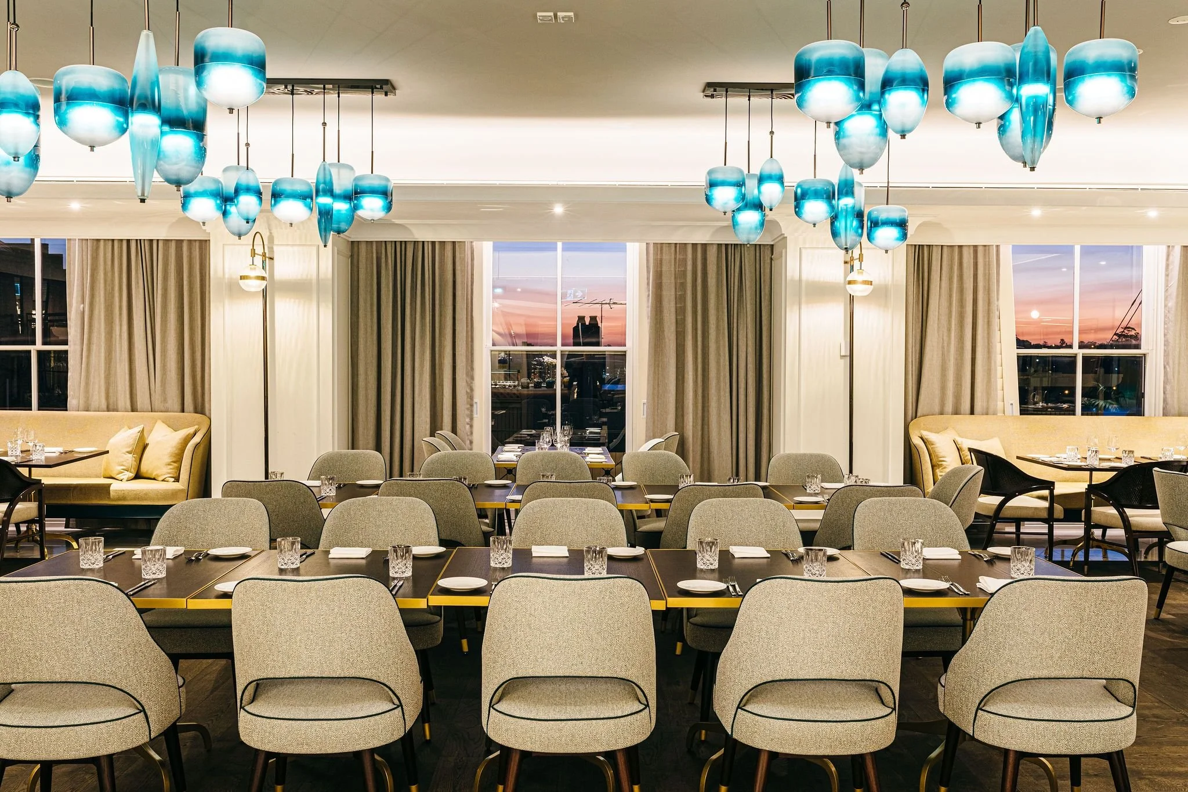
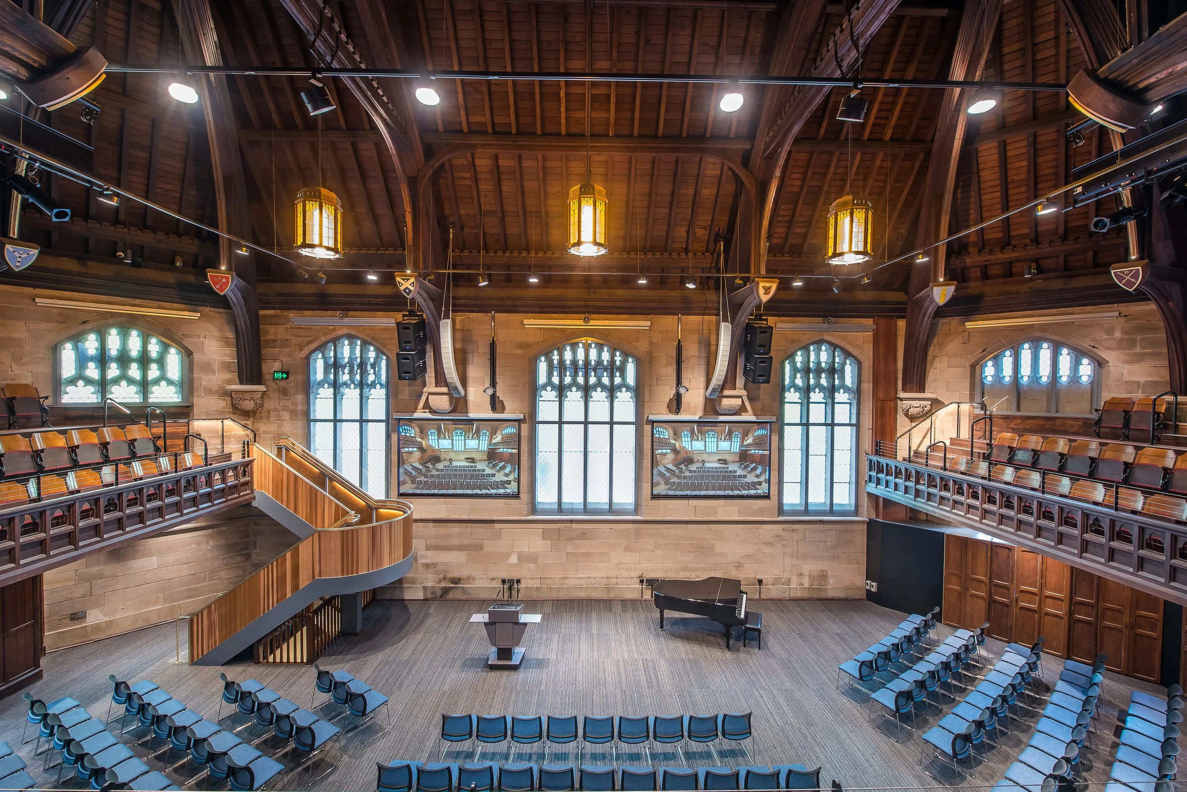
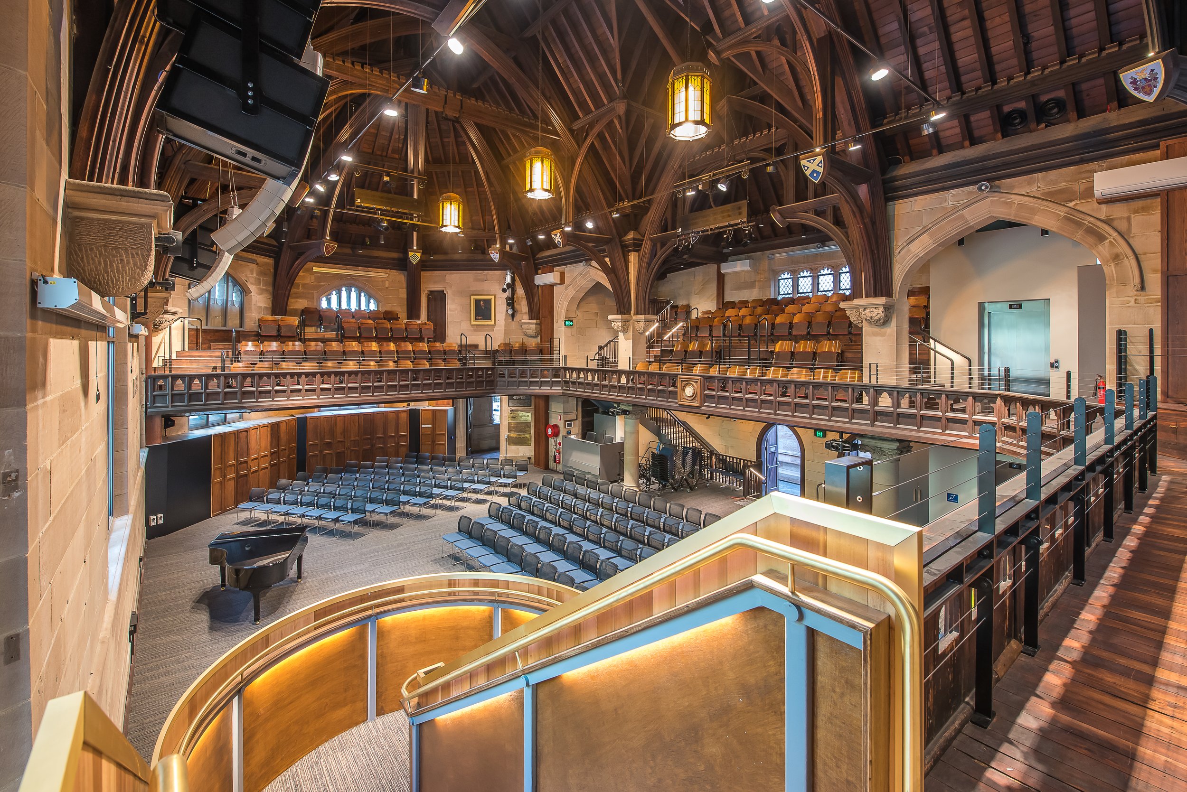
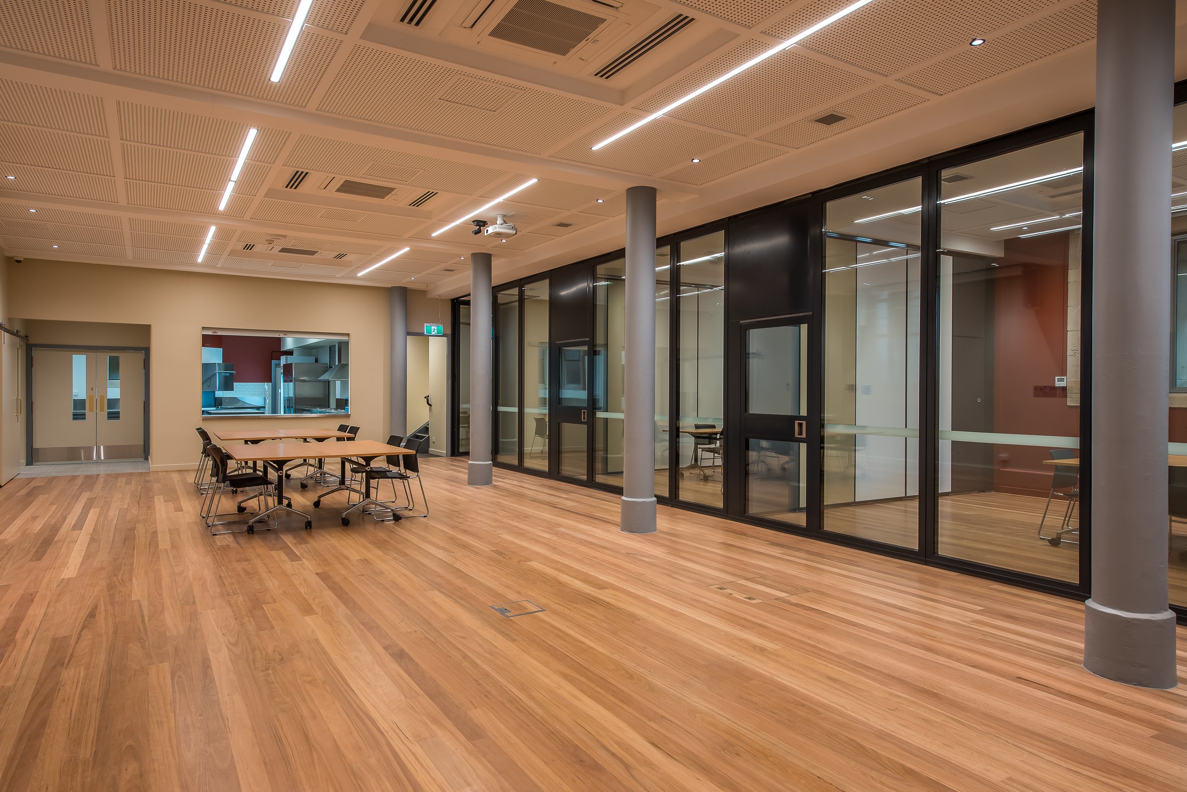
The lighting design for the St Andrew’s Cathedral School Chapter House was developed as a calibrated response to the building’s heritage fabric, supporting its role as a civic assembly space for up to 486 occupants.
A layered lighting strategy articulates the volume and enables seamless transitions between assemblies, performances, worship, and study, balancing spatial legibility, visual comfort, and flexibility across multiple modes of use.
In close collaboration with the heritage architect, all interventions were discreetly integrated within the existing fabric, with services and controls concealed to maintain architectural integrity.
The original heritage pendants were carefully conserved through decommissioning, 3D point cloud documentation, and LED retrofitting, preserving their formal presence while upgrading performance and efficiency.
The result is a restrained, integrated lighting scheme that reinforces the civic character of the Chapter House while respecting its heritage significance.
Explore
-
![]()
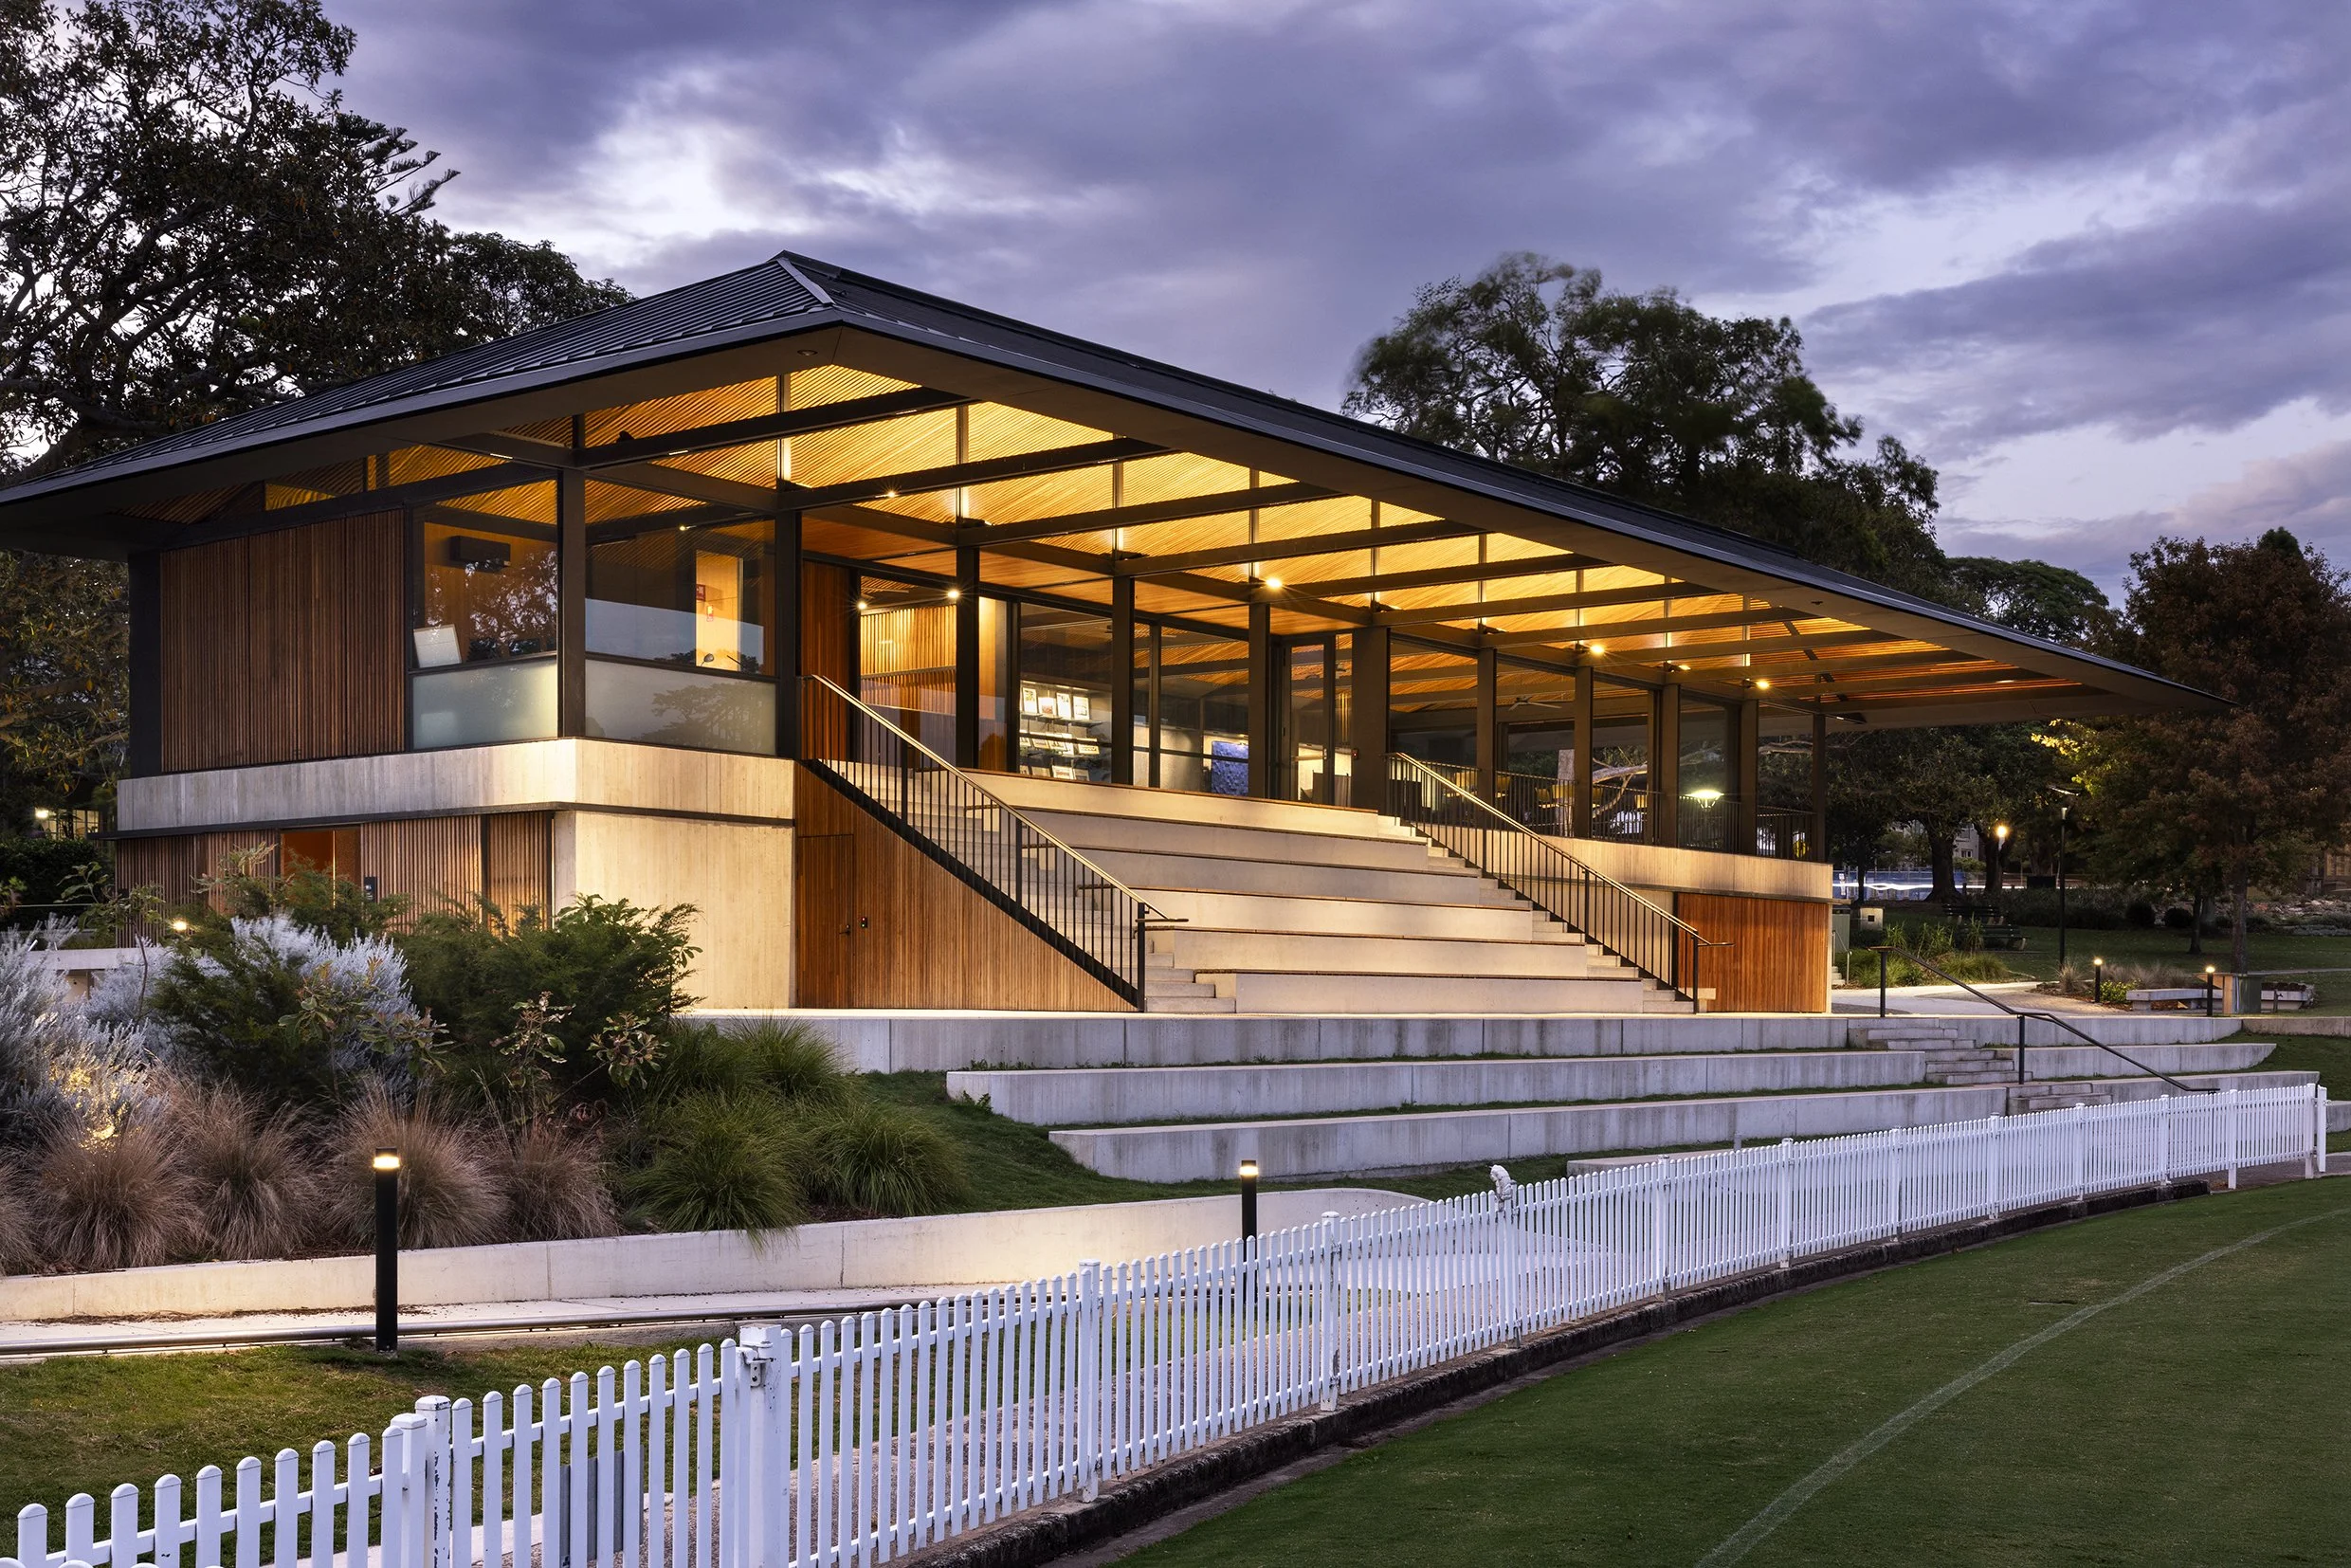
Allan Border Oval Pavilion
MOSMAN, NSW
-
![Amora Hotel Jamison]()
Amora Hotel Jamison
SYDNEY, NSW
-
![Artspace - The Gunnery]()
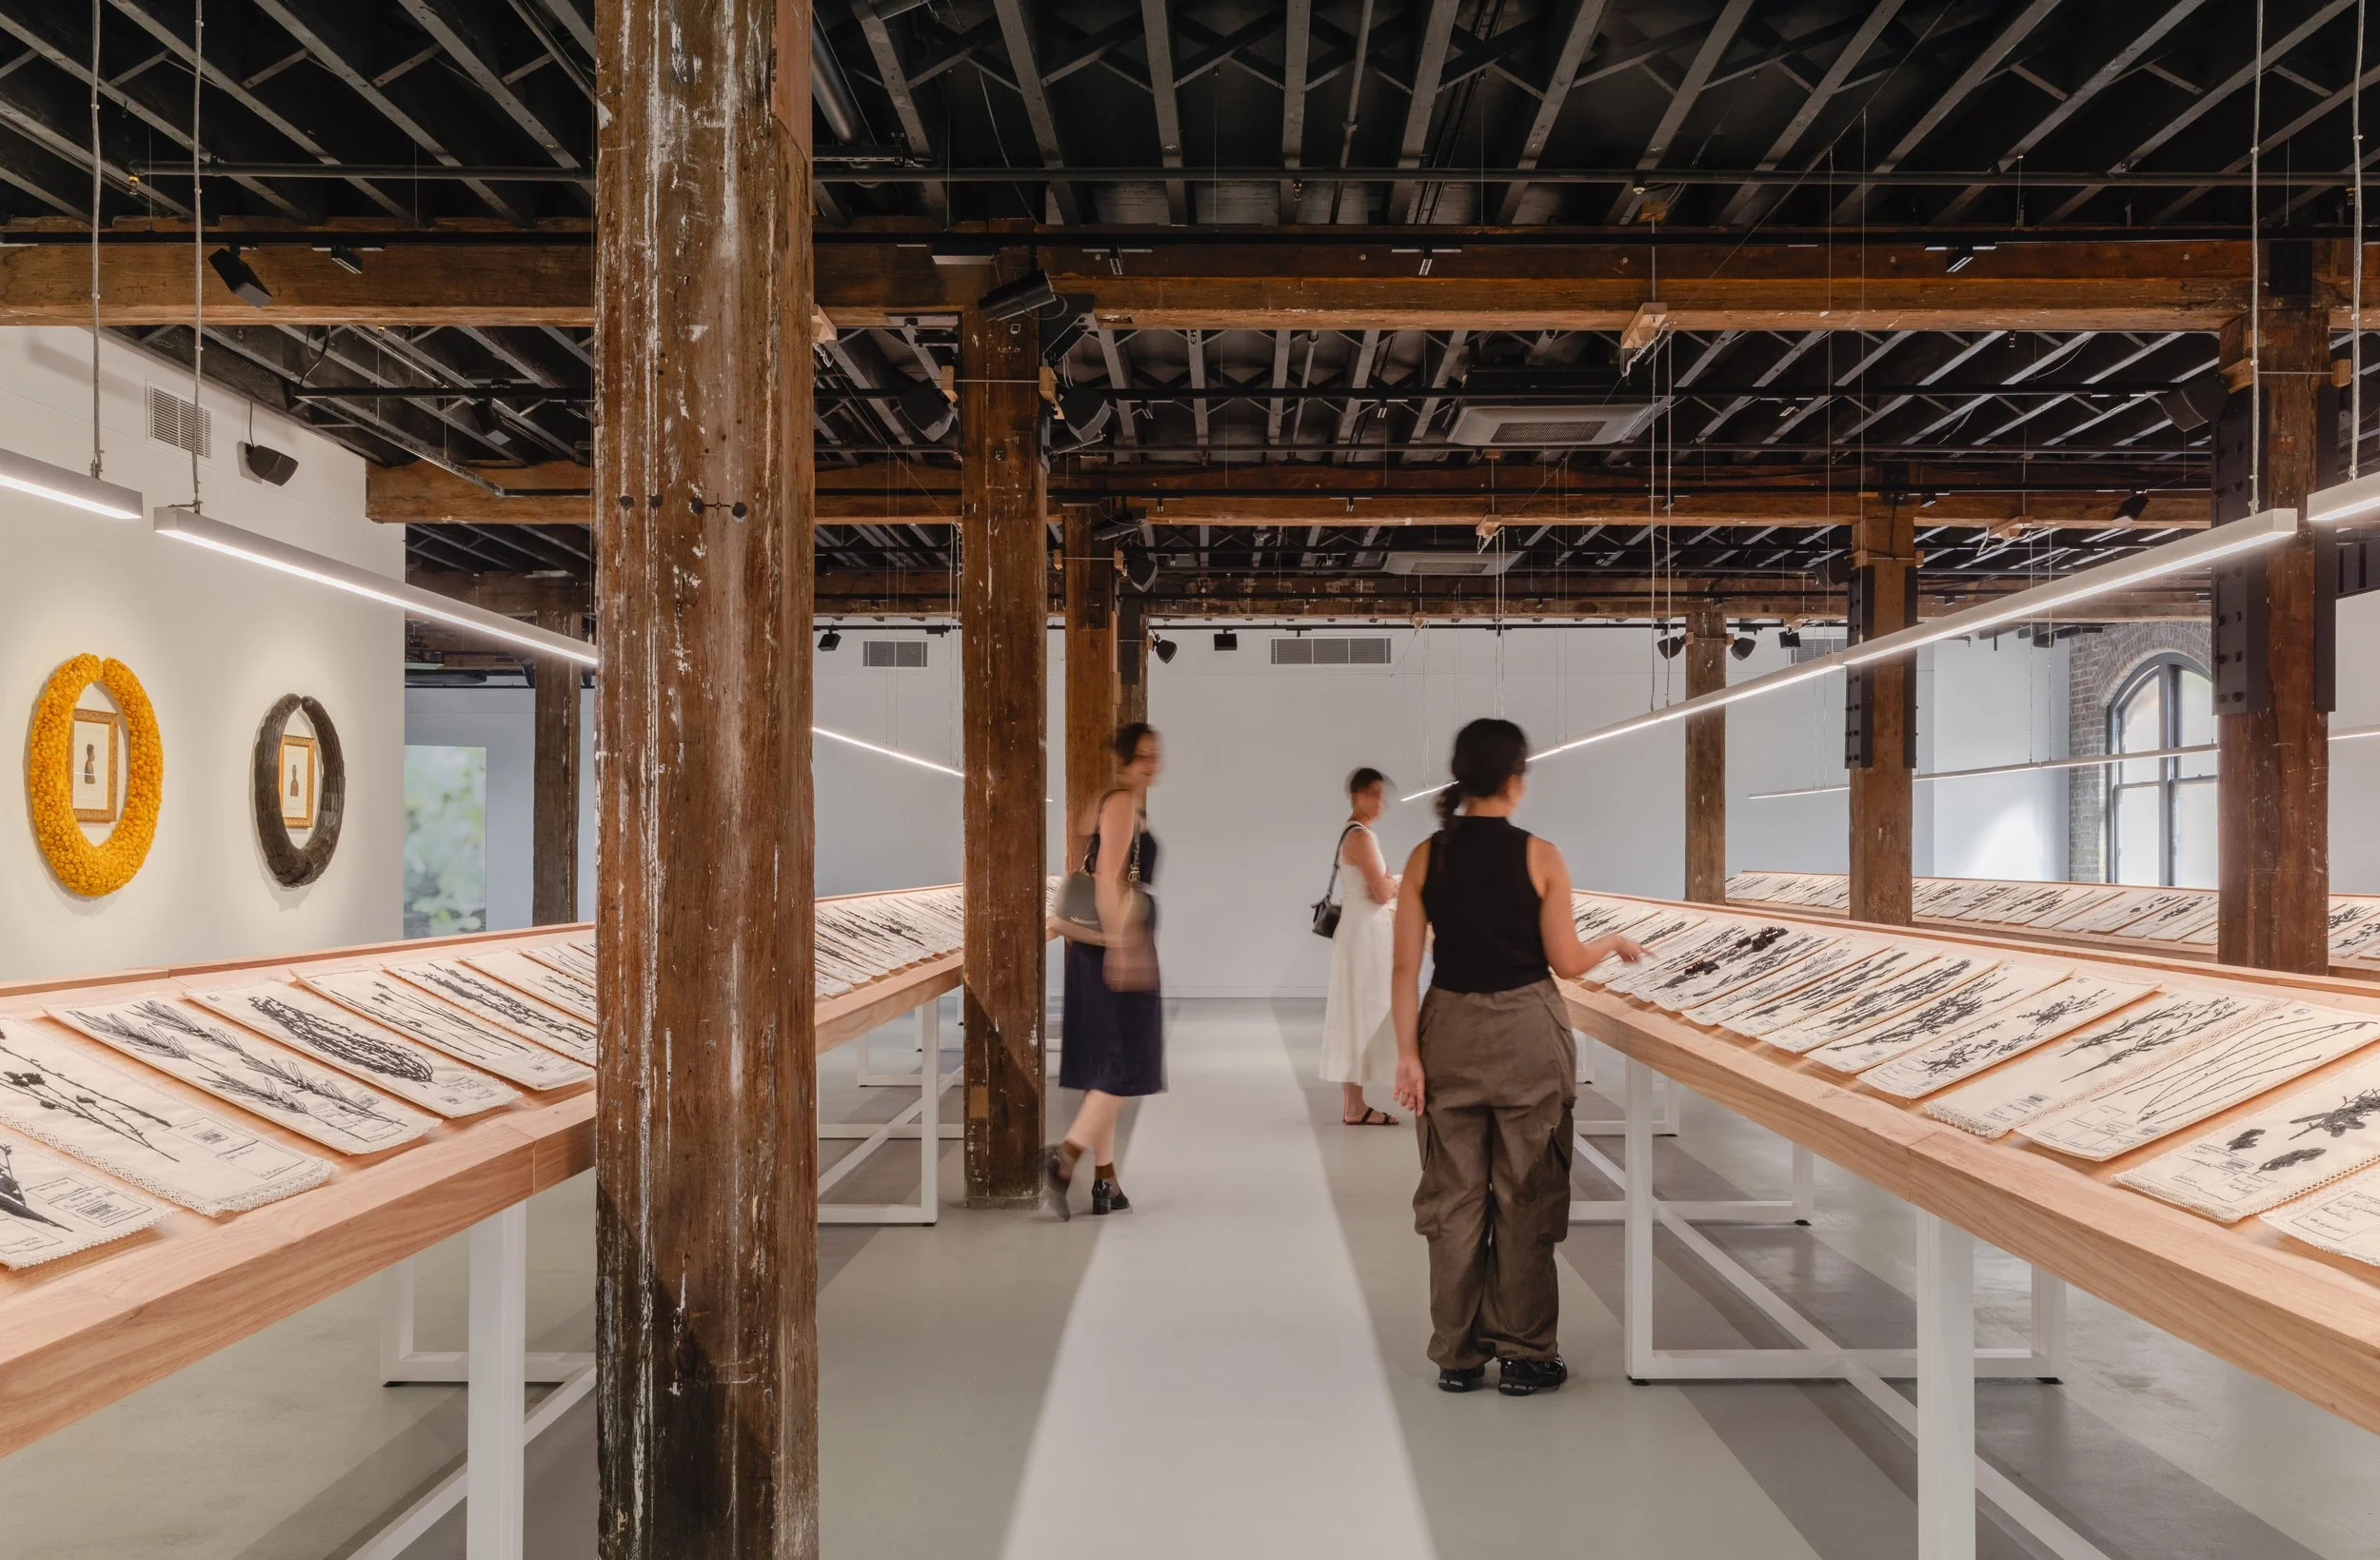
Artspace - The Gunnery
WOOLLOOMOOLOO, NSW
-
![Ashfield Aquatic Centre]()
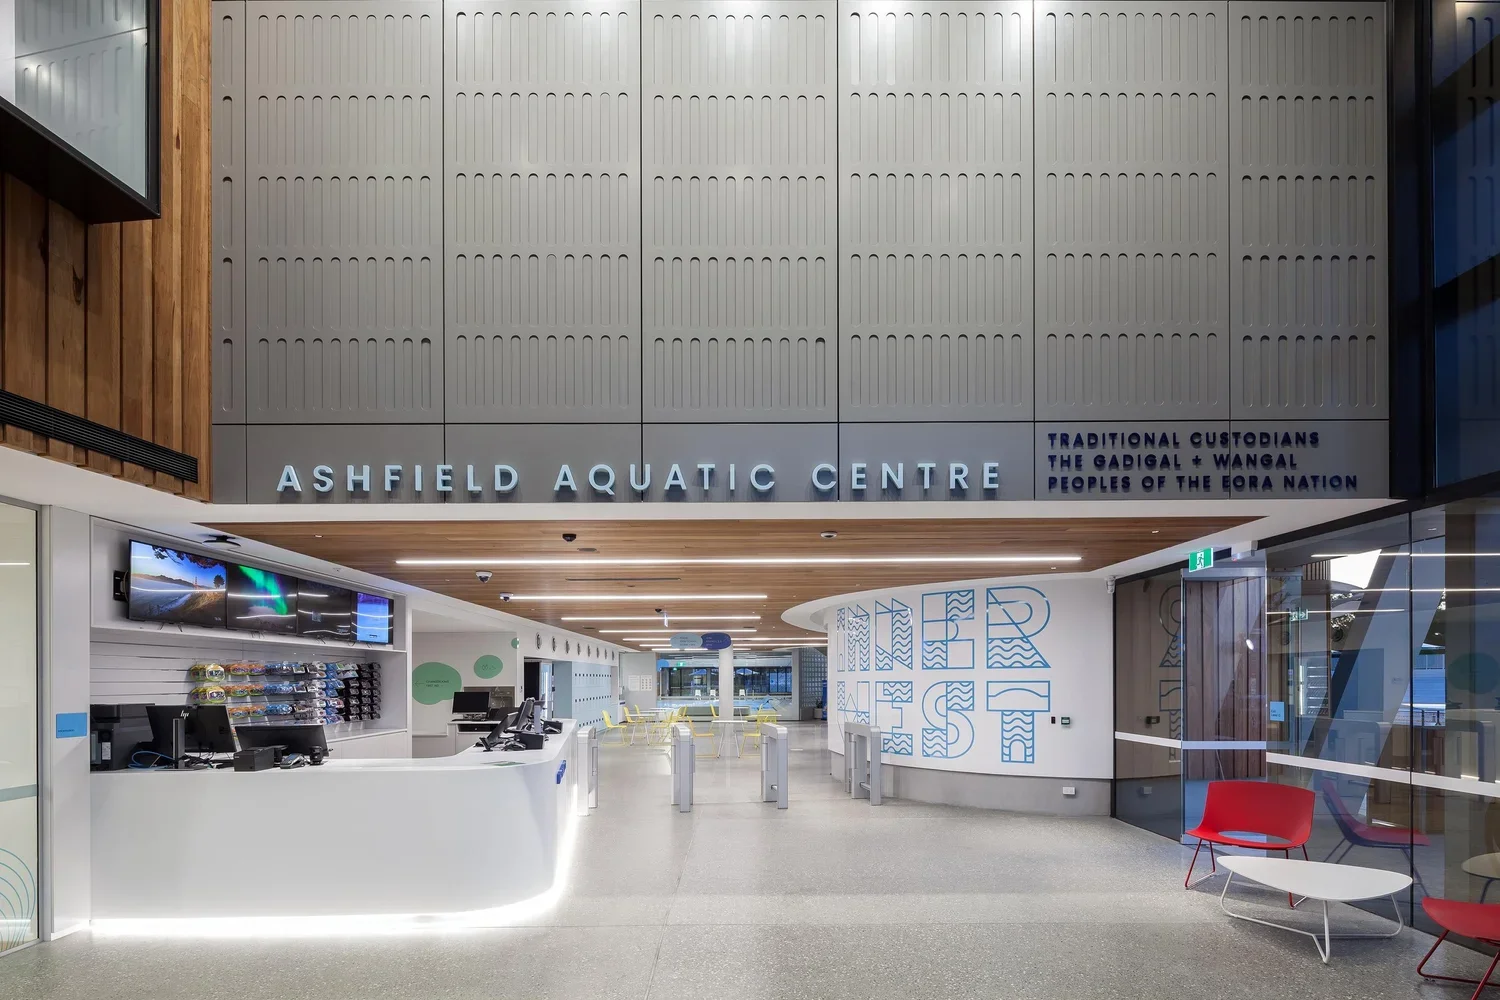
Ashfield Aquatic Centre
ASHFIELD, NSW
-
![]()
Cabra Vale Diggers Club
CANLEY VALE, NSW
-
![Chatswood RSL]()
Chatswood RSL
CHATSWOOD, NSW
-
![Clarence St Substation & Built HQ]()
Clarence St Substation & Built HQ
SYDNEY, NSW
-
![City recital Hall]()
City recital Hall
SYDNEY, NSW
-
![Dan Murphy's Martin Place]()
Dan Murphy's Martin Place
SYDNEY, NSW
-
![Dan Murphy's Prahan]()
Dan Murphy's Prahran
PRAHRAN, VIC
-
![ESQ Penrith Perle]()
ESQ Penrith Perle
SYDNEY, NSW
-
![]()
Forum by Fortis
SYDNEY, NSW
-
![Hornsby Quarry Park]()
Hornsby Quarry Park
SYDNEY, NSW
-
![Judith Wright Centre Arts]()
Judith Wright Centre Arts
Fortitude Valley, QLD
-
![Kirrawee Library+]()
Kirrawee Library+
SYDNEY, NSW
-
![Langham Sydney Hotel]()
Langham Sydney Hotel
SYDNEY, NSW
-
![Mark Moran Vaucluse]()
Mark Moran Vaucluse
VAUCLUSE, NSW
-
![Novus on Forest]()
Novus on Forest
SYDNEY, NSW
-
![One School Global Oatlands]()
One School Global Oatlands
SYDNEY, NSW
-
![Parramatta Police Station]()
Parramatta Police Station
PARRAMATTA, NSW
-
![]()
Petersham RSL
PETERSHAM, NSW
-
![REDFERN PLACE]()
Redfern Place
SYDNEY, NSW
-
![Spicers Retreat]()
Spicers Retreat
HUNTER VALLEY, NSW
-
![St Andrews College Chapter House]()
St Andrews College Chapter House
SYDNEY, NSW
-
![TAFE NSW Meadowbank]()
TAFE NSW Meadowbank
MEADOWBANK, NSW
-
![]()
The Lennox
PARRAMATTA, NSW
-
![UNSW Bookshop]()
UNSW Bookshop
KENSINGTON, NSW
-
![UNSW Roundhouse]()
UNSW Roundhouse
KENSINGTON, NSW
-
![UNSW The Lounge]()
UNSW The Lounge
KENSINGTON, NSW
-
![Vibe Hotel Darling]()
Vibe Hotel Darling
SYDNEY, NSW
-
![Vivid Unsui]()
Vivid Unsui
SYDNEY, NSW