ONE SCHOOL GLOBAL OATLANDS
SYDNEY, NSW
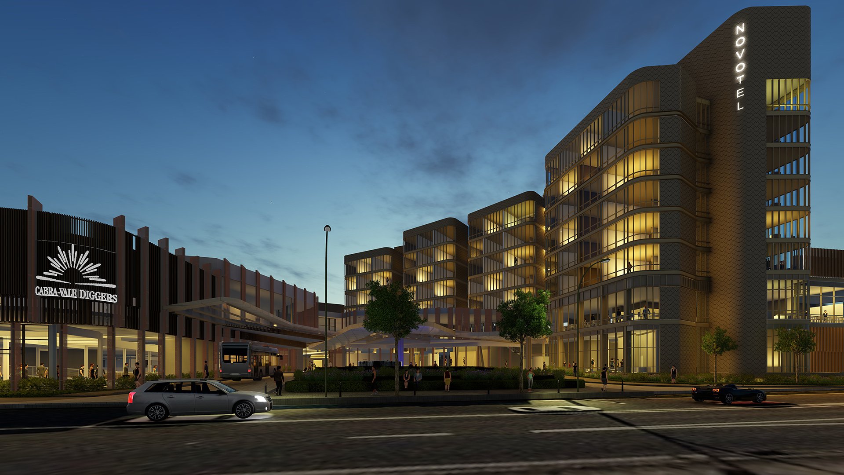
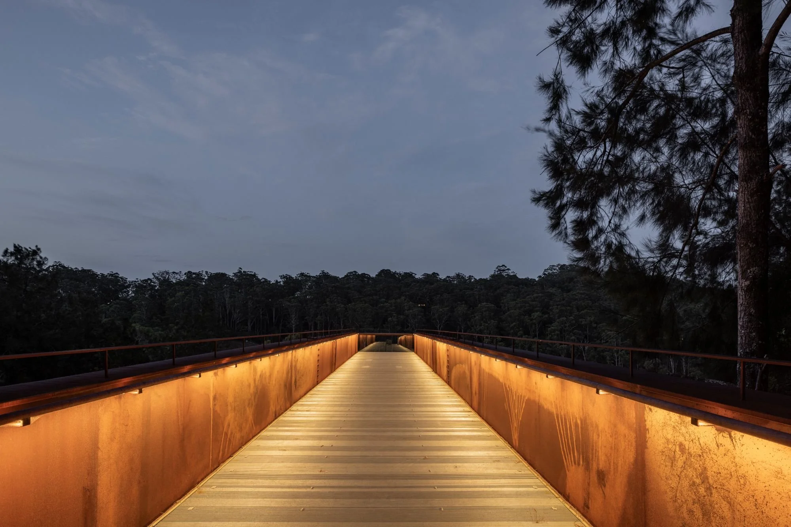
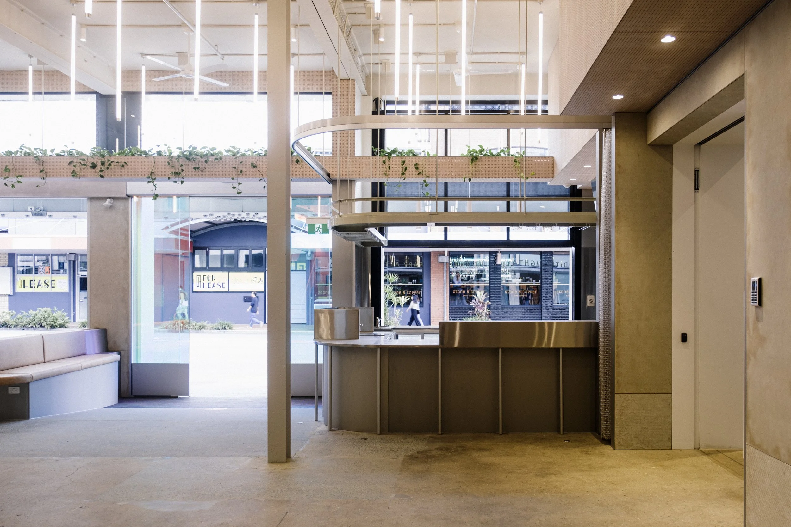
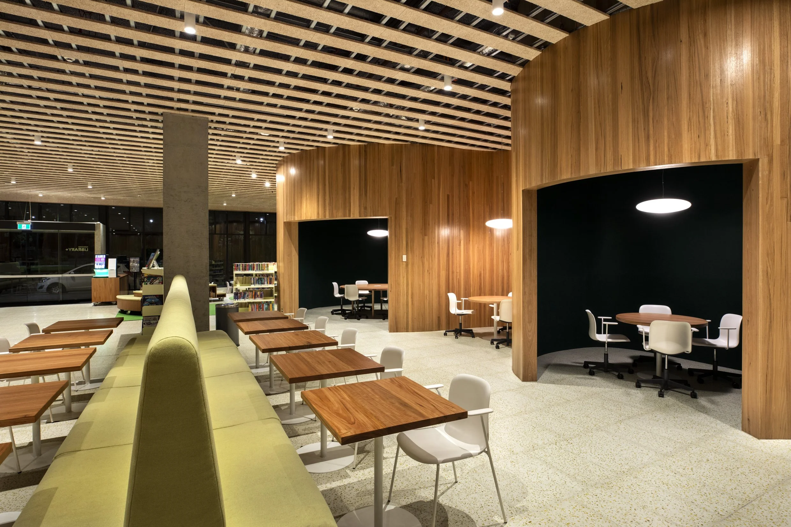
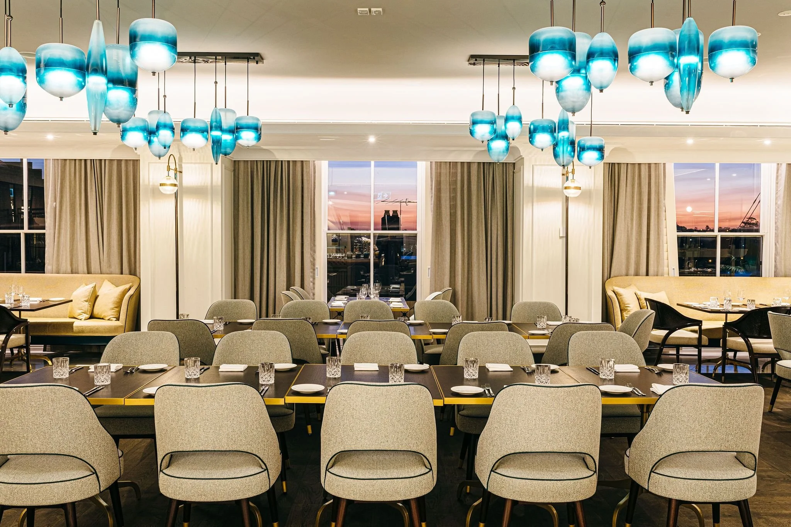
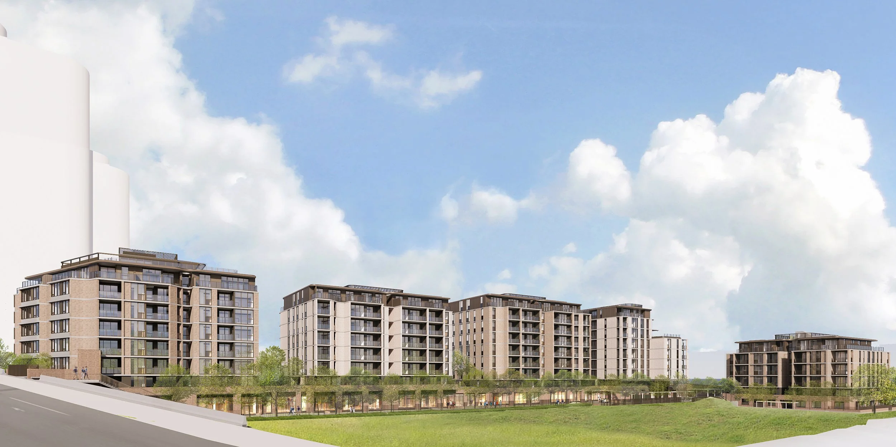
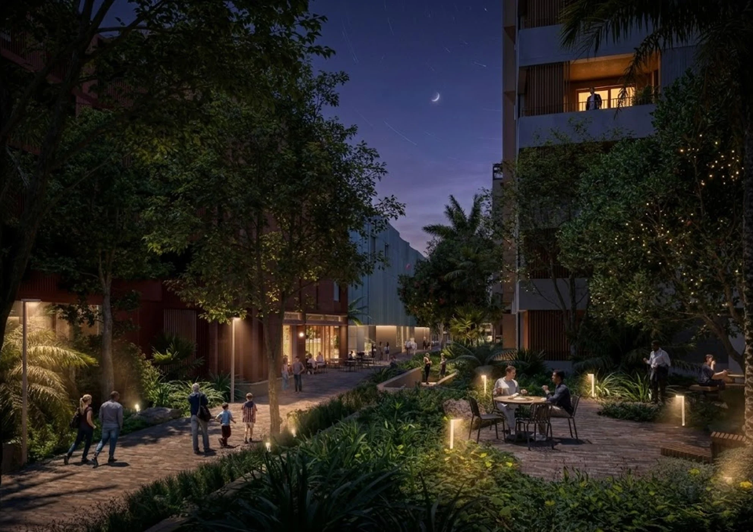
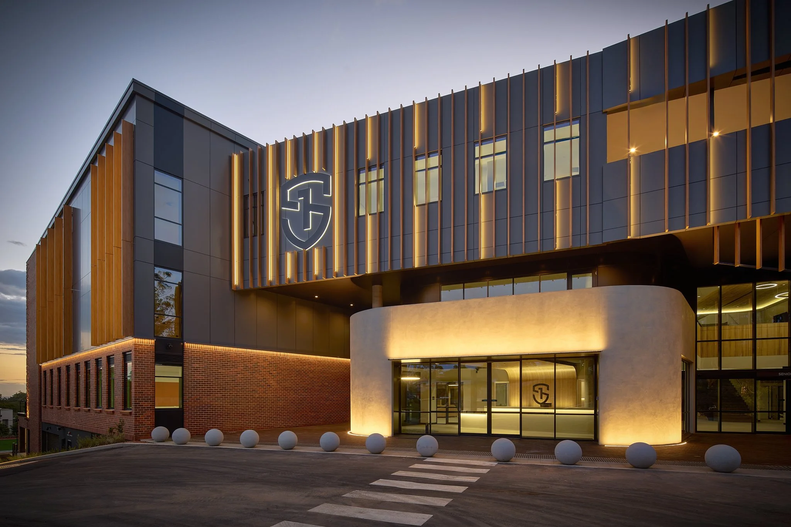
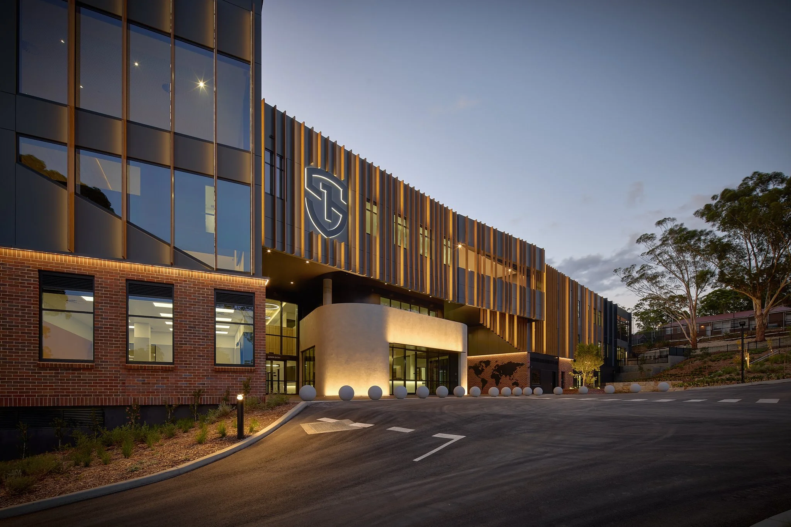
The lighting design for One School Global Oatlands was developed to create a warm, welcoming, and contemporary campus environment that enhances both the architecture and user experience after dark.
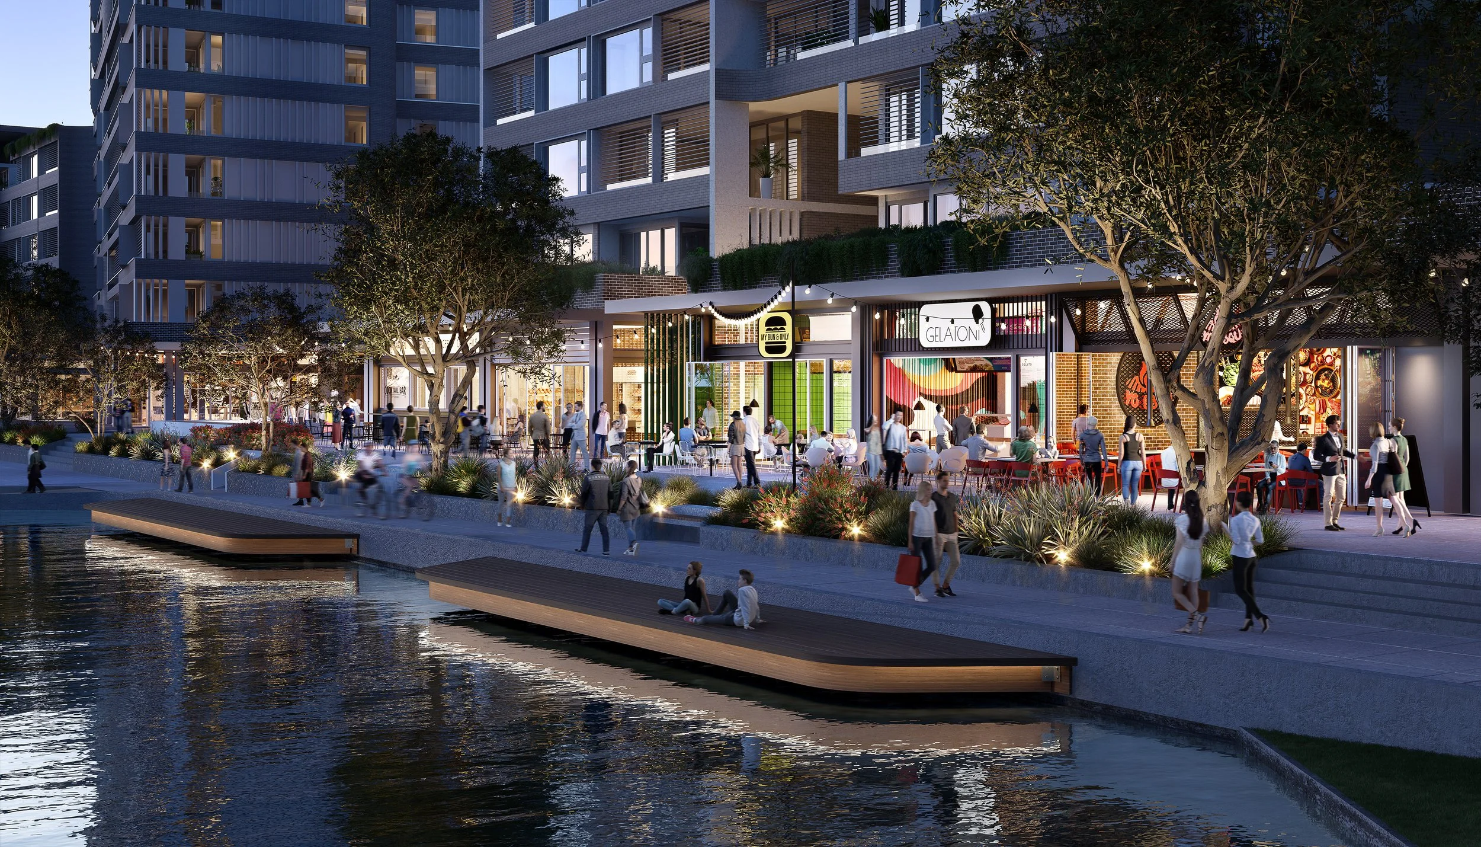
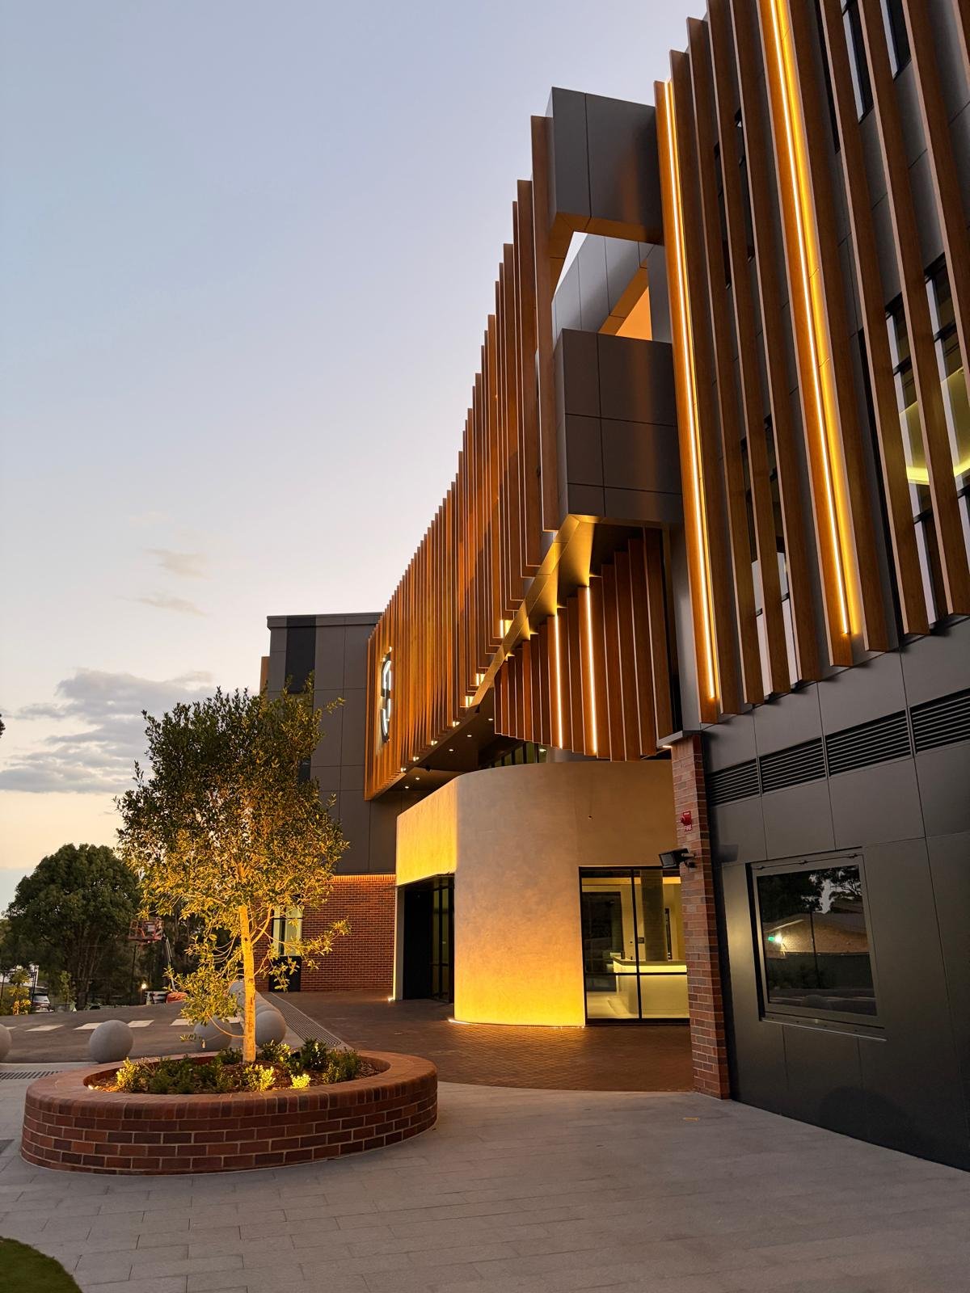
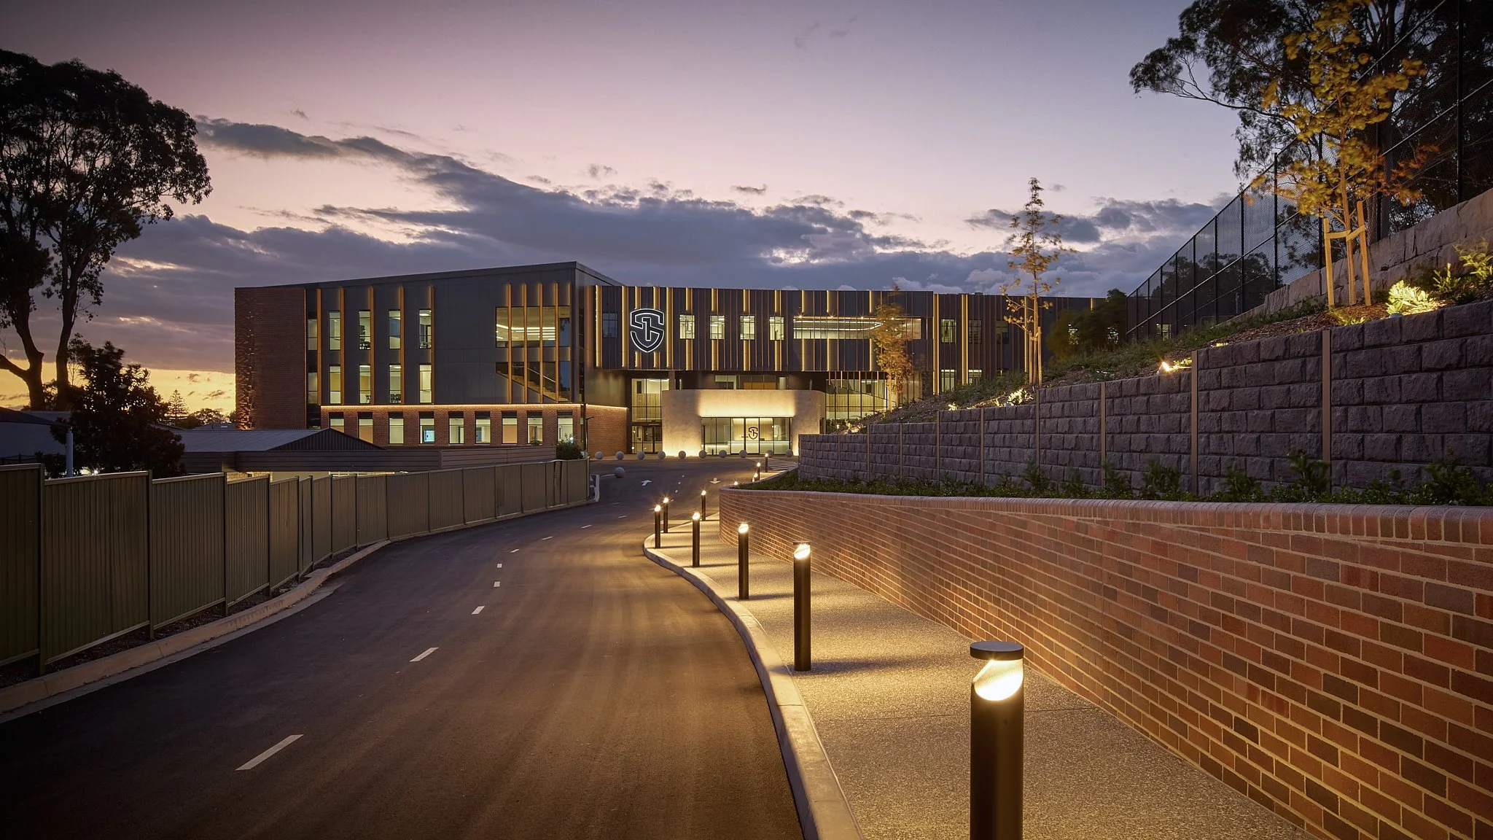
The external lighting strategy carefully balances functionality, safety, and visual identity, using integrated façade lighting, pathway illumination, and landscape lighting to highlight the building form and create a comfortable arrival sequence throughout the site.
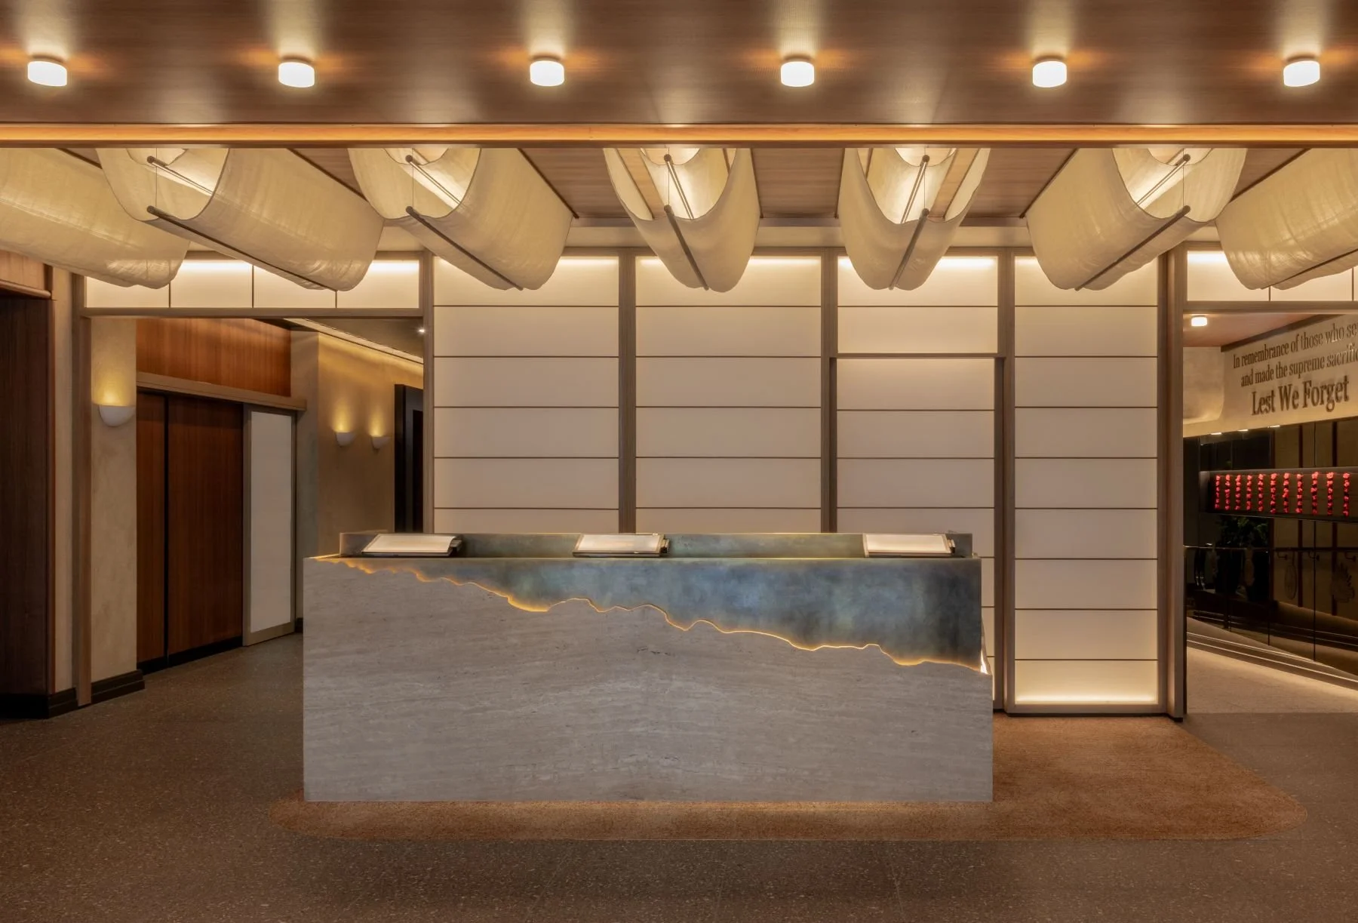
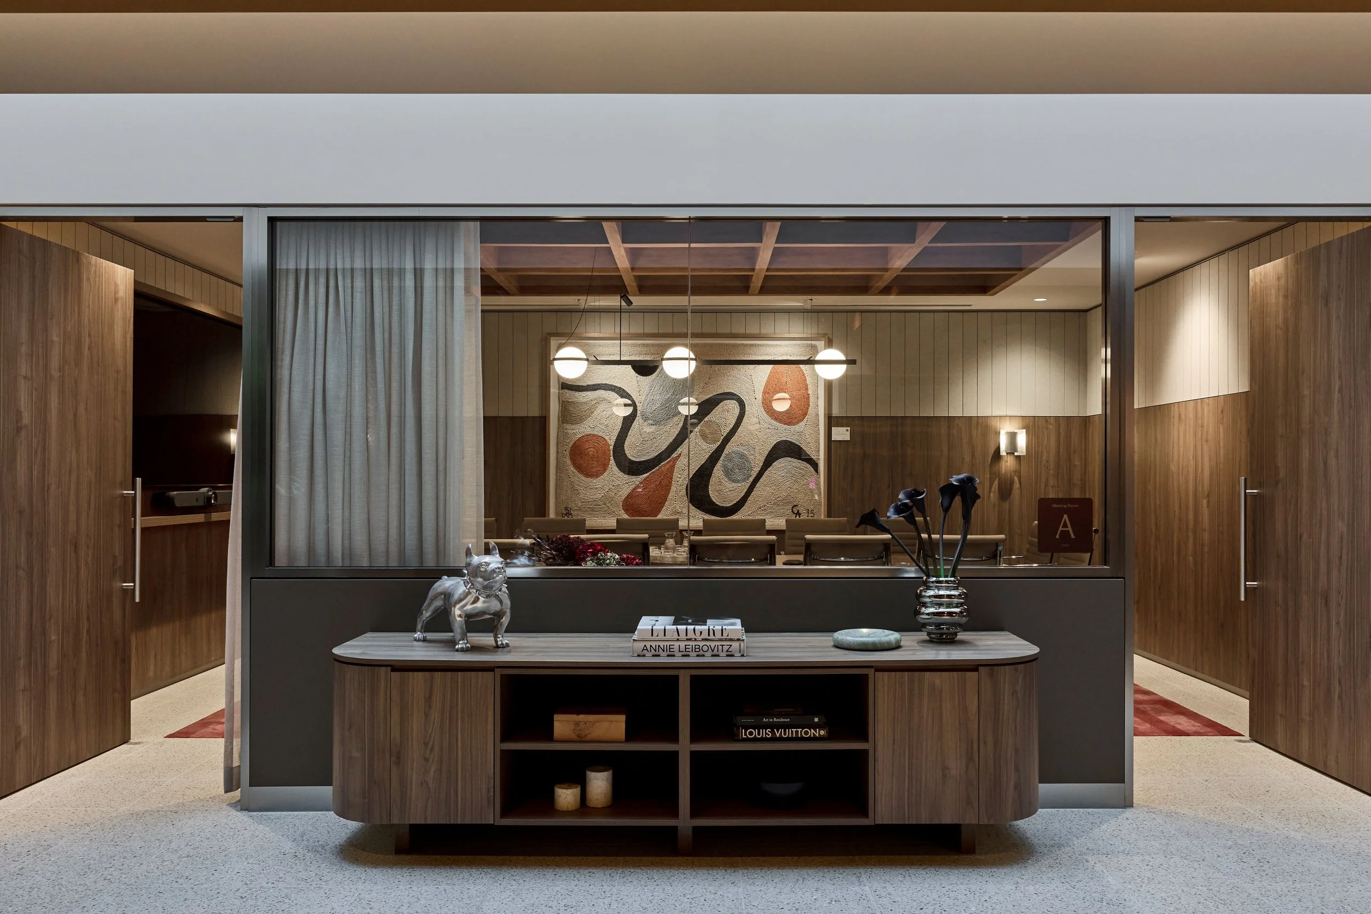
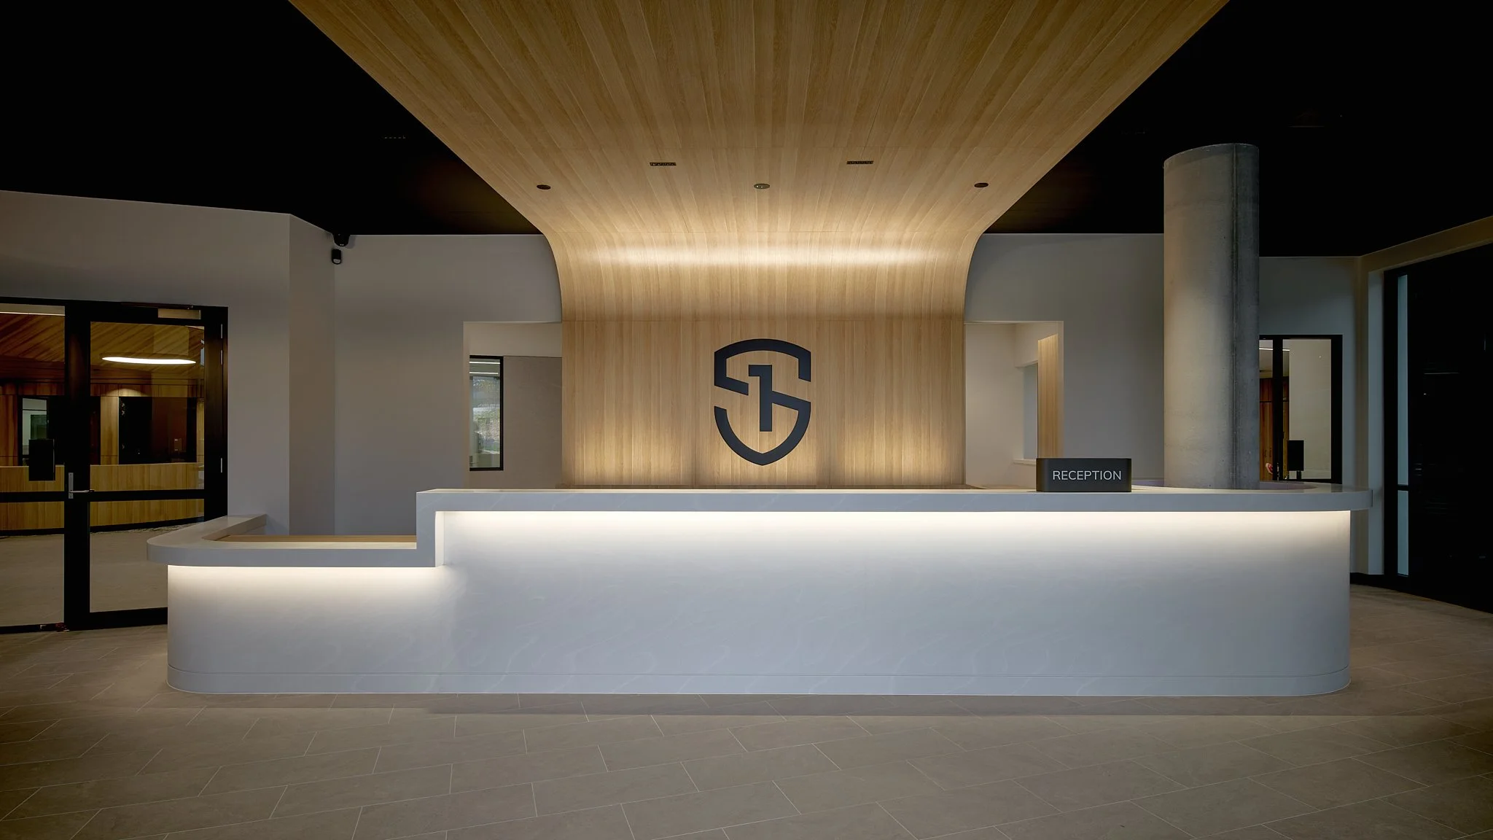
Within the reception area, the lighting design complements the refined material palette and architectural detailing, reinforcing the calm and professional character of the space. Concealed linear lighting and subtle feature illumination were used to accentuate the curved timber ceiling and reception counter, creating a soft, inviting atmosphere for students, staff, and visitors.
Explore
-
![]()
Allan Border Oval Pavilion
MOSMAN, NSW
-
![Amora Hotel Jamison]()
Amora Hotel Jamison
SYDNEY, NSW
-
![Artspace - The Gunnery]()
Artspace - The Gunnery
WOOLLOOMOOLOO, NSW
-
![Ashfield Aquatic Centre]()
Ashfield Aquatic Centre
ASHFIELD, NSW
-
![]()
Cabra Vale Diggers Club
CANLEY VALE, NSW
-
![Chatswood RSL]()
Chatswood RSL
CHATSWOOD, NSW
-
![Clarence St Substation & Built HQ]()
Clarence St Substation & Built HQ
SYDNEY, NSW
-
![City recital Hall]()
City recital Hall
SYDNEY, NSW
-
![Dan Murphy's Martin Place]()
Dan Murphy's Martin Place
SYDNEY, NSW
-
![Dan Murphy's Prahan]()
Dan Murphy's Prahran
PRAHRAN, VIC
-
![ESQ Penrith Perle]()
ESQ Penrith Perle
SYDNEY, NSW
-
![]()
Forum by Fortis
SYDNEY, NSW
-
![Hornsby Quarry Park]()
Hornsby Quarry Park
SYDNEY, NSW
-
![Judith Wright Centre Arts]()
Judith Wright Centre Arts
Fortitude Valley, QLD
-
![Kirrawee Library+]()
Kirrawee Library+
SYDNEY, NSW
-
![Langham Sydney Hotel]()
Langham Sydney Hotel
SYDNEY, NSW
-
![Mark Moran Vaucluse]()
Mark Moran Vaucluse
VAUCLUSE, NSW
-
![Novus on Forest]()
Novus on Forest
SYDNEY, NSW
-
![One School Global Oatlands]()
One School Global Oatlands
SYDNEY, NSW
-
![Parramatta Police Station]()
Parramatta Police Station
PARRAMATTA, NSW
-
![]()
Petersham RSL
PETERSHAM, NSW
-
![REDFERN PLACE]()
Redfern Place
SYDNEY, NSW
-
![Spicers Retreat]()
Spicers Retreat
HUNTER VALLEY, NSW
-
![St Andrews College Chapter House]()
St Andrews College Chapter House
SYDNEY, NSW
-
![TAFE NSW Meadowbank]()
TAFE NSW Meadowbank
MEADOWBANK, NSW
-
![]()
The Lennox
PARRAMATTA, NSW
-
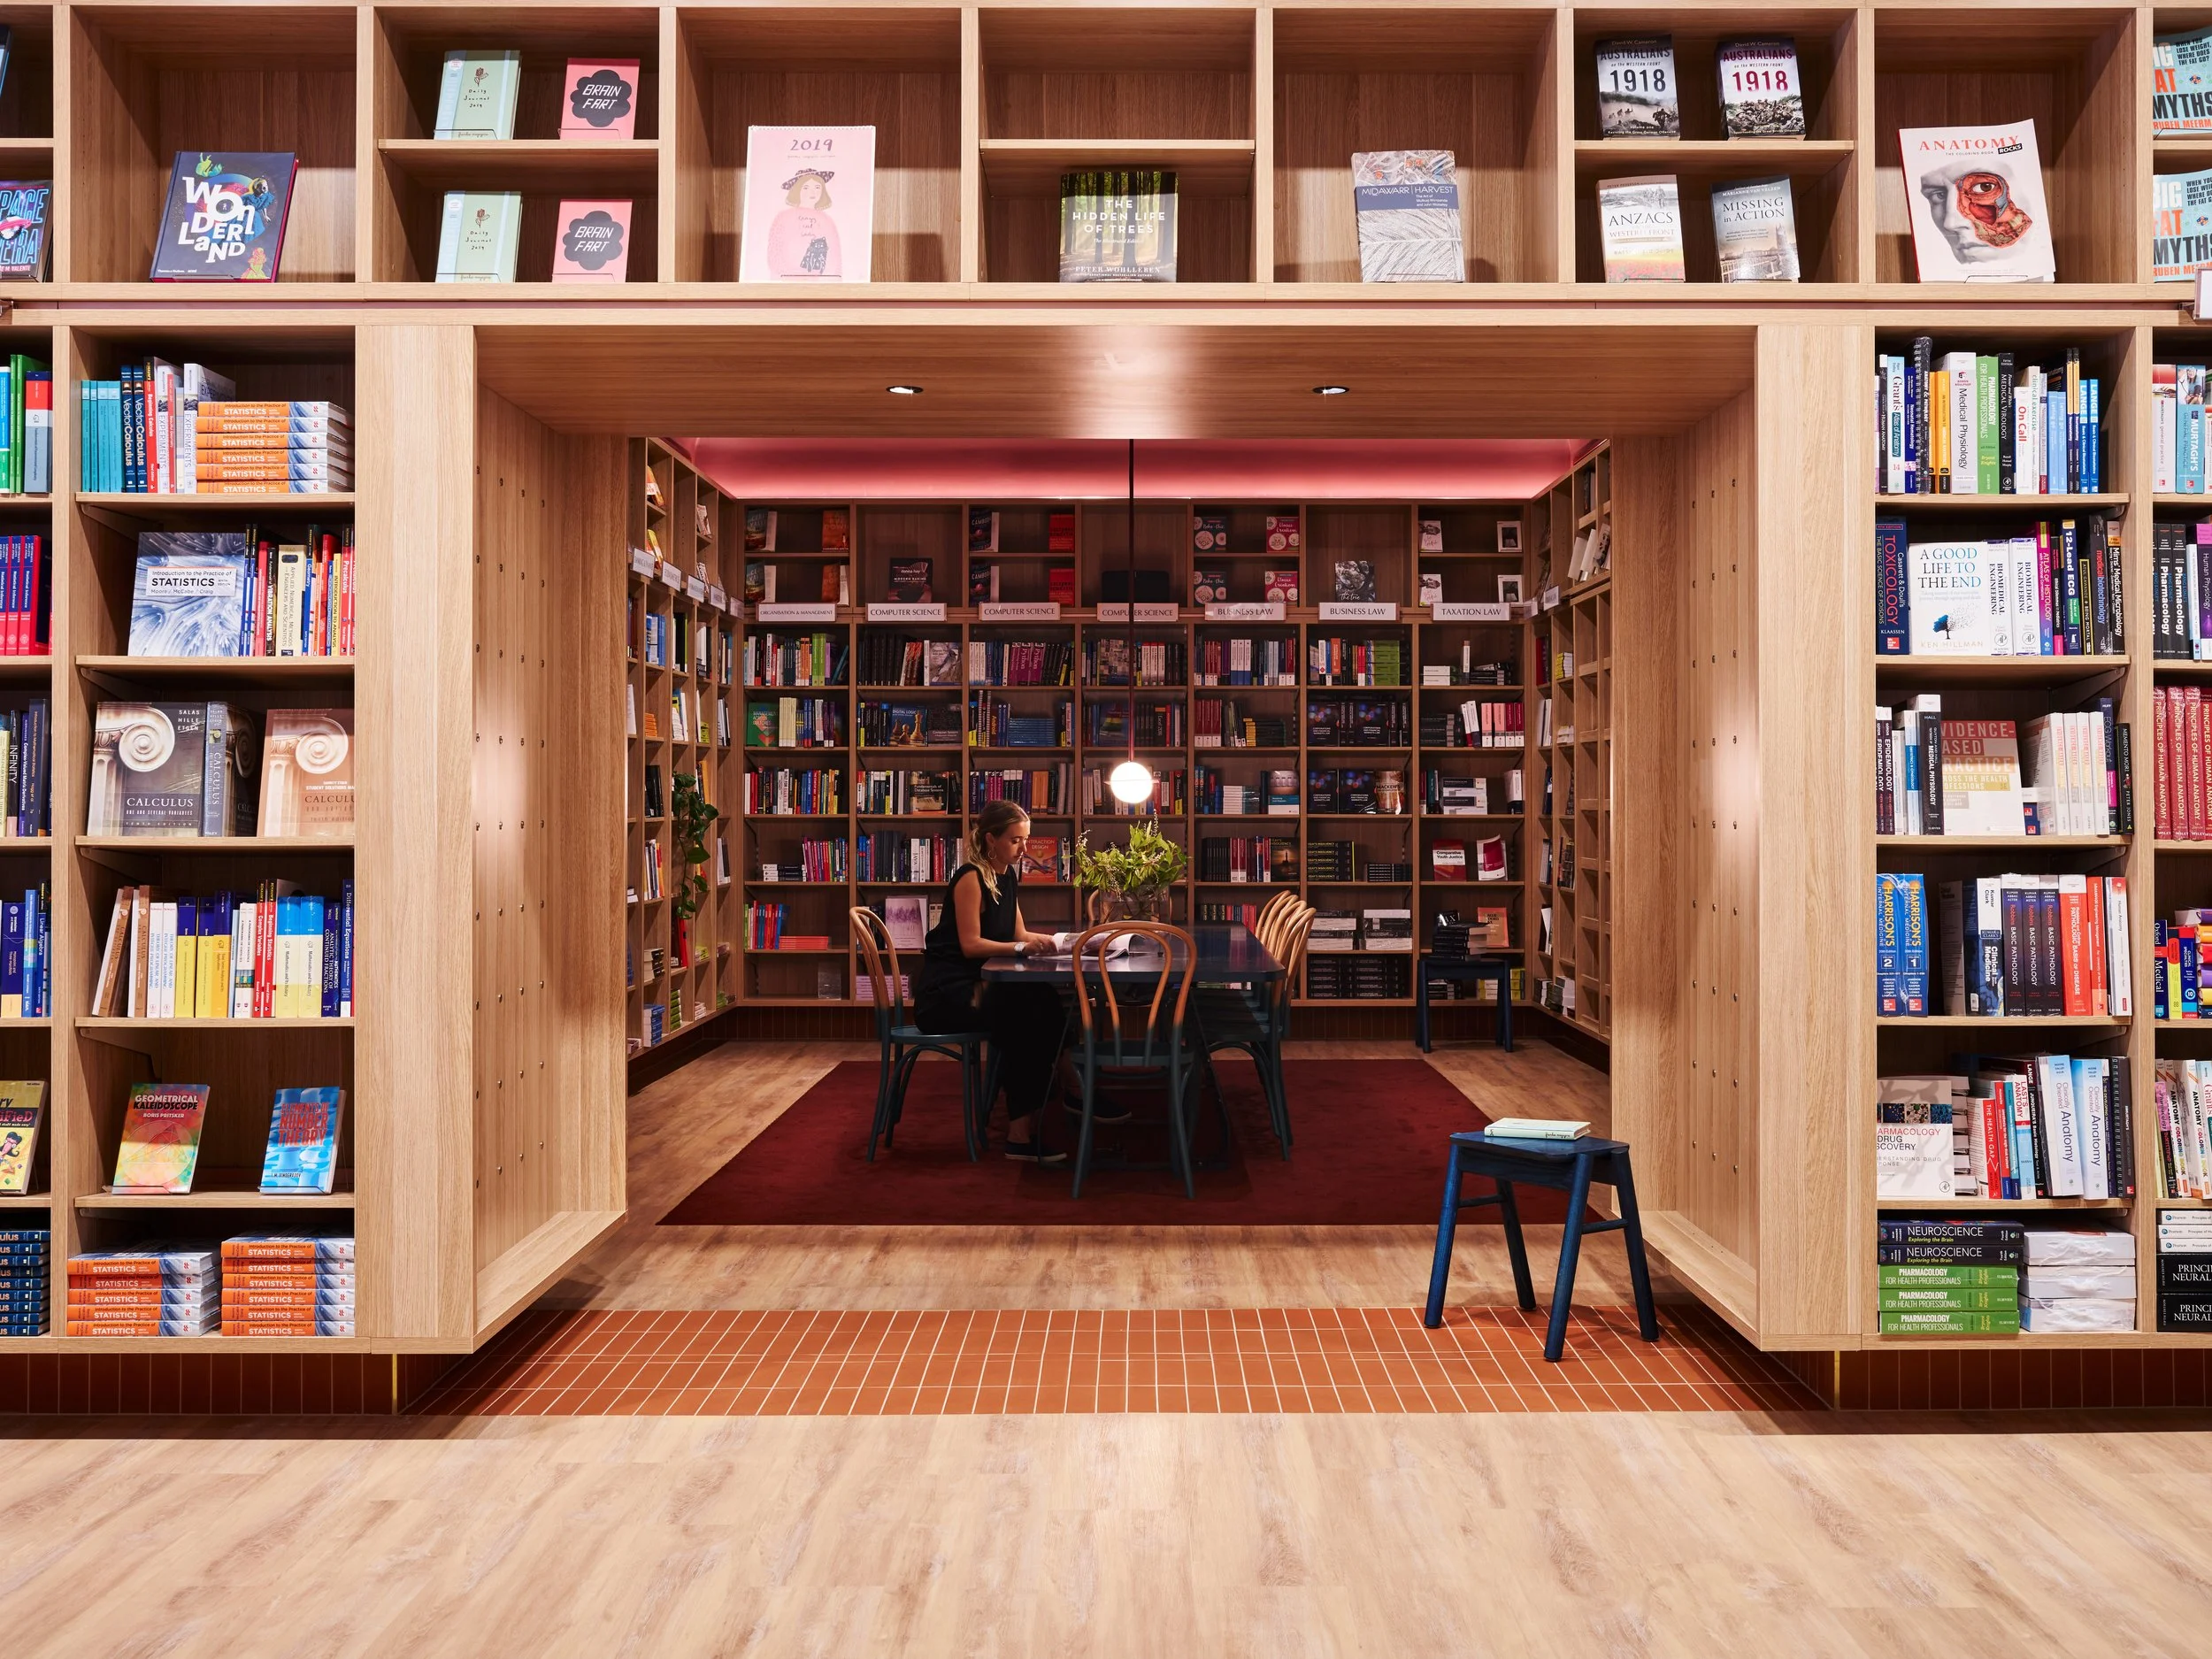
![UNSW Bookshop]()
UNSW Bookshop
KENSINGTON, NSW
-
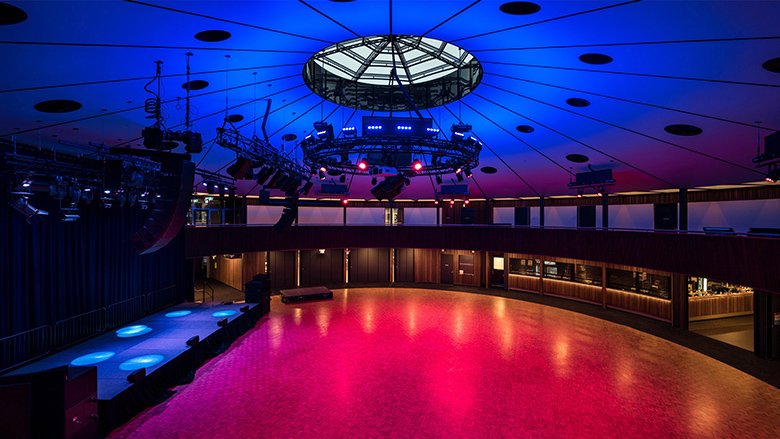
![UNSW Roundhouse]()
UNSW Roundhouse
KENSINGTON, NSW
-
![UNSW The Lounge]()
UNSW The Lounge
KENSINGTON, NSW
-
![Vibe Hotel Darling]()
Vibe Hotel Darling
SYDNEY, NSW
-
![Vivid Unsui]()
Vivid Unsui
SYDNEY, NSW